From the initial design to the final sparkling clean kitchen, Maserat was transparent and efficient. Our condo kitchen renovation was completed on time, and the quality is outstanding.

Starting from $20K · Completed in 2–5 weeks
Plan your condo kitchen renovation with one team for layout, cabinetry, countertops, and installation. We review appliance dimensions, storage, and existing service locations alongside your building’s renovation requirements, then prepare a fixed-price proposal for the agreed scope.
 WSIB Certified
Recent condo kitchen renovations across Toronto’s finest buildings.
Compare the scope that suits your unit, from updating surfaces to replacing cabinetry and reworking the layout. Your proposal identifies the agreed labour, materials, approval coordination, and any exclusions before work begins. For a detailed breakdown by scope, see our guide to condo kitchen renovation cost in Toronto. Review permit requirements in our Toronto building permit guide or the condo renovations hub.
$20K – $35K
$35K – $55K
$55K – $80K+
Every condo is unique. These are starting ranges to help you plan — your free in-unit consultation includes a detailed quote tailored to your specific unit, scope, and finishes.
A compact kitchen needs more than new finishes. Cabinet depths, appliance clearances, countertop space, and access to plumbing all affect how the finished room works. We plan those details together with building access and installation requirements. For work beyond the kitchen, explore our whole-unit condo renovations.
Building approval and trade or City permits are separate planning steps. We review your condo corporation’s renovation requirements and the proposed changes to walls, plumbing, electrical, and ventilation to confirm the approval path before scheduling work. Keeping the layout does not remove the need to check building rules.
We prepare the work plan and supporting documentation requested by management. Approval timing depends on your building’s review process and the proposed scope.
We identify which parts of the proposed work need permits or inspections and coordinate those steps with the relevant trades. Your building’s consent does not replace required permits.
Work hours, elevator availability, service shutoffs, common-area protection, and debris removal are coordinated with management before the installation sequence is finalized.
See the full comparison on our condo renovations page, the Toronto building permit guide, or compare with condo bathroom renovations.
Choose a cabinet and surface update or a full kitchen remodel. We coordinate design, demolition, cabinetry, countertops, plumbing, electrical, and appliance installation according to your approved scope. Appliance selections and delivery access are reviewed before cabinetry is finalized.
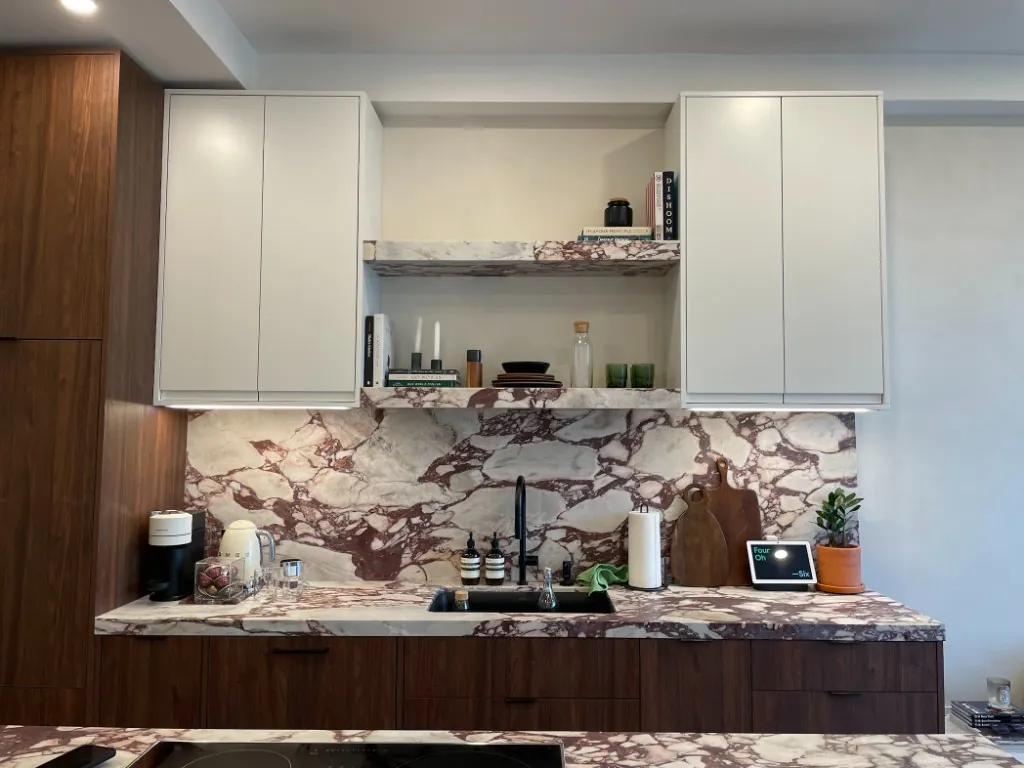
2D and 3D designs for your new cabinetry, tailored to maximize condo kitchen space. Our interior design team creates layouts that work as well as they look.
Start your design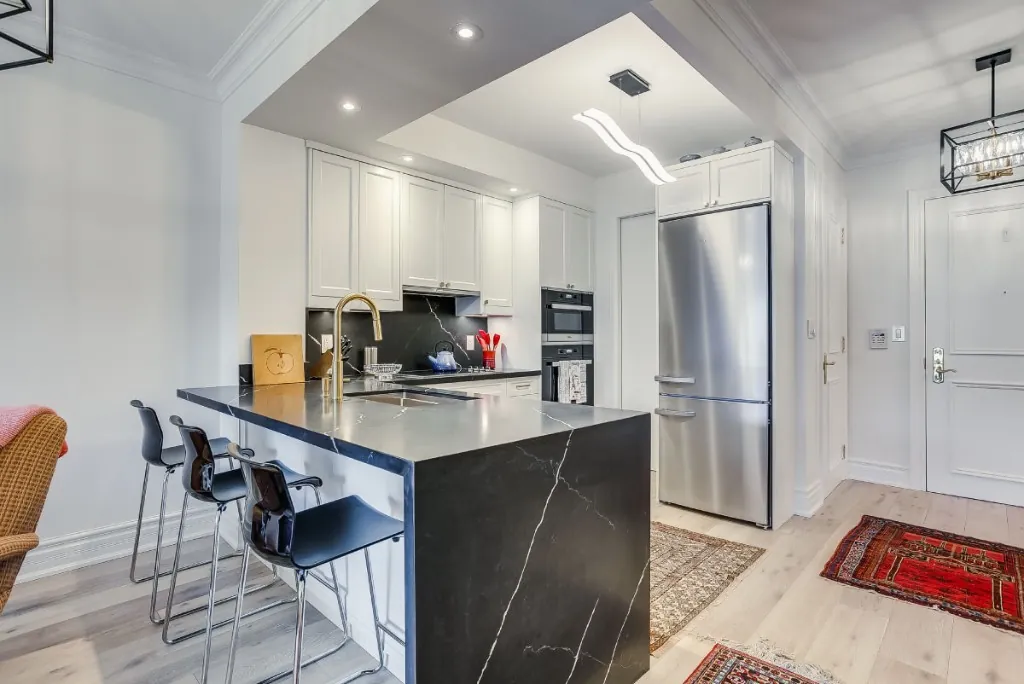
Design, fabrication, and installation of premium quartz, granite, marble, or laminate countertops. Each material chosen for durability, aesthetics, and your lifestyle.
Explore options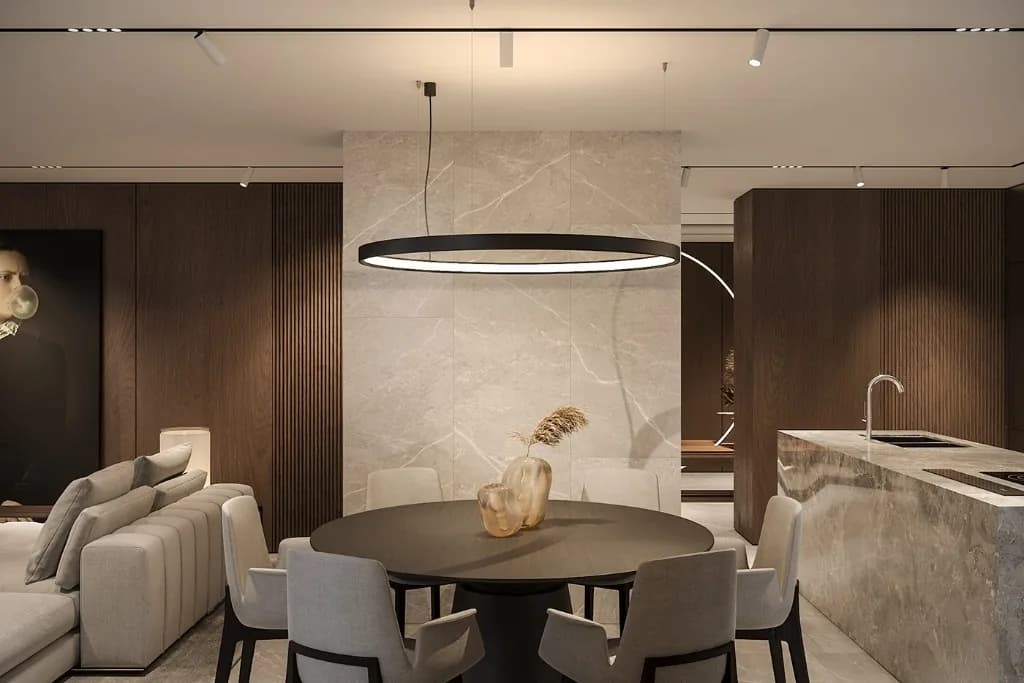
Complete demolition through final finishing. Plumbing, electrical, faucets, sinks, outlets, appliance coordination, and delivery — all handled seamlessly within condo building rules.
Book Free ConsultationLicensed condo renovations across Toronto — with full board approval handling, WSIB certification, and $2M+ liability coverage.
View all service areas →Luxury condo unit transformations
View projectsBoutique condo renovations with heritage sensitivity
View projectsModern condo updates in established settings
View projectsCondo updates in Leaside's growing inventory
View projectsBrownstone & low-rise condo renovations
View projectsPremium high-rise unit remodels
View projectsBoutique building renovations
View projectsMid-rise condo updates & modern finishes
View projectsCondo updates in a family-friendly setting
View projectsLow-rise condo renovations
View projectsBoutique condo updates
View projectsMid-rise & high-rise condo remodels
View projectsDesign, approvals, ordering, and installation are separate stages. The sequence below shows how they fit together; your project schedule is confirmed around building review, material lead times, and the agreed work.
Weeks 1–2
In-unit assessment, measurements, and design discussion. Custom 2D and 3D renderings, material selection, and preliminary budgeting tailored to your condo's layout.
Weeks 2–6
Detailed fixed-price quote covering all labour, materials, and permits. We prepare and submit all condo board documentation including insurance certificates and work plans.
Weeks 6–10
Demolition, cabinetry, countertop fabrication, plumbing, electrical, appliance installation, and finishing touches. Elevator bookings managed, building rules followed.
Week 11
Thorough quality inspection, feature walkthrough, maintenance tips, and warranty documentation. Complete only when you're fully satisfied with your new kitchen.
Trusted by 50+ Toronto condo owners. Here’s what clients say about their condo kitchen renovations with Maserat.
From the initial design to the final sparkling clean kitchen, Maserat was transparent and efficient. Our condo kitchen renovation was completed on time, and the quality is outstanding.
We needed to maximize space in our small condo kitchen, and Maserat's designers had brilliant solutions. The new layout and custom cabinetry make it feel so much larger and more functional.
Maserat completely transformed our condo kitchen into a stunning, modern masterpiece. They navigated our building's strict rules effortlessly, and the team was incredibly professional.

The quartz countertop and custom cabinetry are beautiful. Maserat coordinated everything with our building — elevator bookings, noise hours, insurance. We didn't have to manage any of it.

Fixed pricing was the deciding factor for us. After getting vague estimates from other contractors, Maserat gave us a clear, detailed quote and stuck to it. The kitchen looks incredible.

Our condo kitchen went from a cramped, dated space to a modern culinary hub. The waterfall island countertop is a showpiece. Maserat delivered on every promise — on time and on budget.
Our team guides you through the possibilities, ensuring your kitchen renovation achieves the right blend of functionality and aesthetics for condo living.
The most popular choice for condo kitchens. Engineered for durability, heat-resistant, low-maintenance, and available in a vast range of colours and patterns.
Natural beauty with stunning visual appeal. Heat-resistant with unique patterns, granite brings sophistication and rugged elegance to your kitchen.
Marble exudes timeless elegance and opulence. Laminate offers versatility, durability, and budget-friendly practicality without compromising style.
Condo-specific costs, board approvals, and Toronto 2026 renovation rules. Everything unique to condo kitchen projects.
Pricing by tier including board approval and elevator fees. Licensed condo specialist data.
RegulationsBoard approvals, insurance requirements, noise restrictions, and what you can and cannot change.
Cost GuidePricing across condo renovation types — kitchen, bathroom, full gut. Permits and FASTRACK timelines.
Free consultation · No hidden fees · Response within 24 hours · No obligation
Your information stays private. See our Privacy Policy.